

McNichols Campus Snapshot
On 74.75 acres of land, Detroit Mercy's McNichols Campus has a total of 23 individual buildings.
Briggs Building

Date Built: 1958
Named After: Jane and Walter O. Briggs
Total Square Feet: 59,520
Purpose: Home of the College of Humanities, Arts & Social Sciences, UDM Radio Station, Leadership Development Institute and Writing Center, with 20 classrooms
Calihan Hall

Date Built: 1952
Named After: Bob Calihan, Former U-D Basketball Coach
Total Square Feet: 144,254
Purpose: Home of Titan Athletics, seating approximately 8,000 fans
Chemistry Building

Date Built: 1927
Total Square Feet: 49,696
Purpose: Home of Chemistry and Biochemistry Departments, with several laboratories, three classrooms and one lecture hall, which seats 259 students
College of Health Professions

Date Built: 1962/2004 (North wing/South wing)
Total Square Feet: 37,800/18,677
Purpose: Home of the College of Health Professions & McAuley School of Nursing, with CHP administrative offices, the Simulation, Technology and Research (STAR) Center, gross anatomy lab, computer labs, nursing practice labs, exam rooms, CHP faculty offices, student lounge, distance learning room, UDM storage, the McGovern Center and Facilities Management.
Commerce & Finance Building

Date Built: 1927
Total Square Feet: 40,399
Purpose: Home of the College of Business Administration, Student Advisory Board and St. Ignatius Chapel, with a total of 10 classrooms fully equipped with ceiling-mounted projectors and multi-media podiums
Engineering Building

Date Built: 1928
Total Square Feet: 90,259/6,965 (Annex)
Purpose: Home of the College of Engineering & Science, with multiple labs, 16 classrooms and the Annex for research and prototype fabrication
Facility Operations Building

Date Built: 1930
Total Square Feet: 13,440
Purpose: Home of Facility Operations and Housekeeping
Ford Life Sciences Building

Date Built: 1967
Named After: Former President of Ford Motor Company Fund, Benson Ford
Total Square Feet: 58,422
Purpose: Home of the Biology department
Gardella Honors House

Date Built: 1963
Named After: Mr. and Mrs. George A. Gardella
Total Square Feet: 540
Purpose: Home to the Honors Program studying space
Holden Hall

Date Built: 1946
Named After: James Holden, former Board Member of the University Administrative Council
Total Square Feet: 36,150
Purpose: Home of Detroit Mercy residents, with more than 80 available dorm rooms
Lansing-Reilly Hall

Date Built: 1927
Additional Information: May 30, 1926, Decoration Day, the cornerstone of Lansing-Reilly is laid. (Decoration Day is now known as Memorial Day). On October 9, 1927, the new University campus and buildings are blessed by
Bishop Michael Gallagher. Total cost in 1926-27: $300,000+
Named After:
Mr. Cornelius Reilly and his son, John Lansing Reilly.
John Lansing Reilly is the son of Cornelius Reilly and Manette Reilly. "Lansing" is a family surname, as it is the maiden name of John's mother, Manette, and his aunt, Miss Marie Lansing. A plaque at the McNichols entrance foyer details its dedication. Interestingly, the cornerstone lists the building officially as Reilly-Lansing Memorial Hall.
Total Square Feet: 43,340
Purpose: Home/residence of Jesuit Community Members
Loranger Architecture Building

Date Built: 1927
Named After: Warren L. Loranger, Former SACD Benefactor and Alumnus
Total Square Feet: 46,329
Purpose: Home of the School of Architecture & Community Development and Detroit Collaborative Design Center
McNichols Campus Library

Date Built: 1949
Total Square Feet: 74,399
Purpose: Home of Library, University Academic Services and Learning Center, with more than 500,000 books/media, 375 printed journals and more than 50,000 government documents
Quad Complex

Date Built: 1969
Total Square Feet: 9,814/26,300/26,300/26,300/27,965 (commons/north/south/east/west)
Purpose: Home of Upper Classmen residents and SUMS Mailboxes, with four buildings of 64 dorms each and one commons building
Reno Hall

Date Built: 1954
Named After: Fr. George L Reno
Total Square Feet: 60,732
Purpose: CECC, counseling clinic, Language and Cultural Training, International Student Office, and Psychology Clinic
Shiple Hall

Date Built: 1960
Named After: Fr. George Shiple, Former Chemistry Chairman
Total Square Feet: 82,660
Purpose: Home of Residence Life, First Year Experience Residents, Grab & Go, and Mercy Place, with approximately 180 functional dorm rooms
Whitty Student Fitness Center
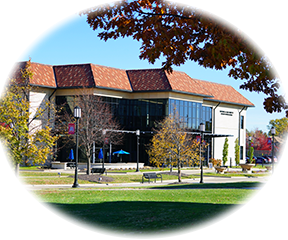
Date Built: 2012
Named after: Michael & Gail Whitty
Total Square Feet: 40,000
Purpose: Home of two basketball/volleyball/badminton courts, Group Fitness room, open weight and cardio area, open stretching area and Tommy's Smoothies & Snacks
Student Union

Date Built: 1956/1969/2022 (Additions)
Total Square Feet: 54,994/44,597
Purpose: Home of Public Safety, Student Life, University Ministry, University Services, Computer Lab, UDM Bookstore, Credit Union ATM, Dining Services, Loft, Titan Dining Room, Subway and Ballroom
Also, home to Human Resources and Payroll, Accounts Payable/Purchasing, University Advancement, Marketing & Communications, Information and Technology Services, Office of the Registrar and Office of the President.